If you're comparing suppliers for a new warehouse, distribution hub, or production plant, chances are you've already typed "industrial sectional door manufacturer" into a search bar more than once. This page walks through what a sectional overhead door actually is, how it's built, what the performance numbers mean, and which model fits your opening — so you can shortlist with confidence rather than guesswork.
A sectional overhead door is a large, multi-panel door made up of horizontal sections hinged together. Instead of swinging outward like a traditional door, each panel rolls up along a vertical-then-horizontal steel track and stacks flat against the ceiling as the door opens. Because the panel stack travels straight up rather than swinging into the yard or the building, sectional doors save floor space on both sides of the opening — a major reason they've become the default choice wherever forklifts, trucks, or heavy equipment need to pass through frequently.
You'll typically see this door type specified for:
Logistics and distribution warehouses with frequent truck loading cycles
Manufacturing plants and workshops that need wide, heavy-duty openings
Cold storage and temperature-controlled facilities where thermal loss is a cost issue
Distribution centers, cross-dock terminals, and 4S automotive showrooms
For a full breakdown of the entire lineup — including insulated, single-panel, reinforced, and transparent variants — see the sectional overhead doors category, or browse the complete product range if you're also evaluating high-speed doors or dock equipment for the same facility.
The performance of a sectional door comes down almost entirely to what's inside each panel, not just what you see on the surface.
Face material. Panels are formed from either galvanized steel or aluminum sheet, depending on load requirements and corrosion exposure. Steel panels suit heavy-traffic industrial settings; aluminum is favored where weight reduction or coastal/humid conditions call for extra corrosion resistance.
Core insulation. Between the inner and outer skins, panels are filled with environmentally friendly rigid polyurethane (PU) foam, injected at a controlled density of roughly 48 kg/m³. This density is what gives an insulated sectional door its thermal performance — too low and the foam loses rigidity and R-value; too high adds unnecessary weight and cost without a proportional insulation gain.
Panel height and modularity. Standard panel height is 500 mm per section, allowing doors to be configured in exact height increments to match almost any opening without custom tooling for every project.
Reinforcement. At each panel-to-panel interface, steel reinforcing plates and strips are added to increase rigidity and resist deflection under wind load — a detail that matters most for wide-span doors exposed to open yards or coastal wind conditions.
Sealing. Rubber gaskets are fitted at every panel joint and around the perimeter, blocking air infiltration, reducing thermal bridging, and cutting down on operating noise — all of which contribute to a lower energy bill over the life of the door.
| Parameter | Typical Specification |
|---|---|
| Wind pressure resistance | ≥ 750 N/m² (reinforced panel construction) |
| Foam core density | ≈ 48 kg/m³ polyurethane foam |
| Panel thickness | 40–80 mm depending on model |
| Panel height | 500 mm per section |
| Face material | Galvanized steel or aluminum |
| Sealing | Perimeter and inter-panel rubber gaskets |
| Vision options | Glazed panels or full PC transparent sections |
These figures should be treated as a starting baseline for comparison — actual wind-load and insulation ratings will vary by opening width, panel gauge, and reinforcement selected, which is why it's worth requesting project-specific figures during quotation via the contact page.
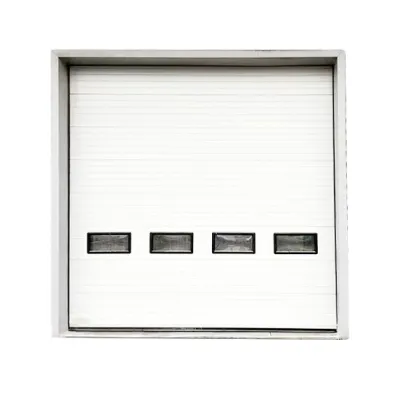
The QT-1 insulated sectional door is the standard choice whenever thermal control matters — cold storage entries, temperature-sensitive distribution centers, and any building where heating or cooling costs are a real line item. Steel or aluminum panels with 48 kg/m³ PU foam fill and rubber-sealed joints keep conditioned air where it belongs, and the panel is manufactured on a fully automated continuous line for consistent quality across large orders.
The QT-2 single-panel sectional door uses a single-sheet panel design rather than a foam-filled sandwich, making it a lighter, more economical option for openings where insulation is secondary to throughput and space efficiency. It's a common fit for dry warehousing, general logistics loading bays, and buildings with wide door openings that don't need cold-chain performance.
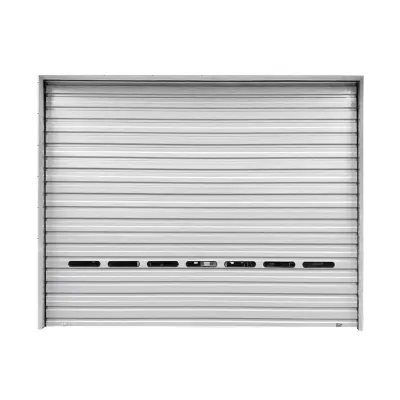
Built for facilities where the door takes a beating, the QT-3 reinforced sectional door adds thicker panels and additional structural ribbing to handle high-frequency cycling and rougher handling. It's typically specified for shipping docks, factories running heavy machinery near the opening, and high-security zones that need a sturdier door system than a standard panel can offer.
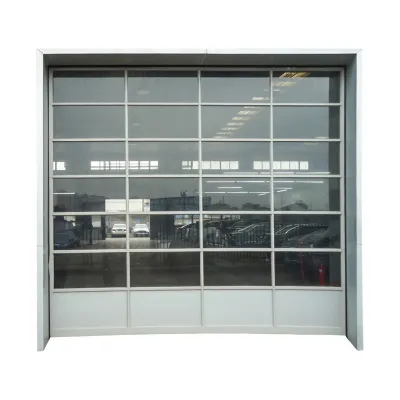
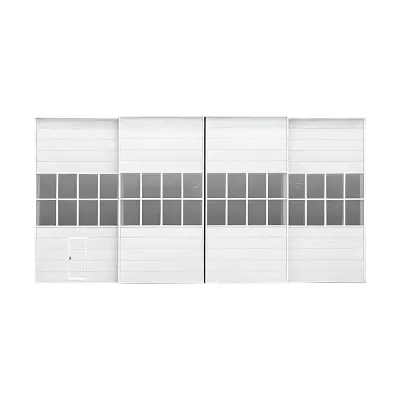
Where daylighting and visibility matter as much as function, the QT-10 transparent sectional door pairs aluminum profile framing with polycarbonate (PC) board sections. It's built to be lightweight yet durable, and is a popular pick for automotive showrooms, exhibition halls, and retail or mixed-use spaces where an open, well-lit storefront look is part of the brief.
A warehouse sectional door earns its keep in a few recurring scenarios:
Logistics warehouses — frequent open/close cycles at loading bays favor the space-saving vertical travel of a sectional door over swing or roller alternatives.
Manufacturing plants — wide openings for machinery, raw material, and finished-goods movement, often paired with reinforced QT-3 panels.
Distribution centers — insulated QT-1 doors at dock positions reduce conditioned-air loss, especially when combined with a dock shelter or dock leveler to seal the truck-to-building gap.
Cold chain and food storage — foam-filled panels and rubber sealing limit thermal bridging at the door, which is usually the single largest heat-loss point in a cold room envelope.
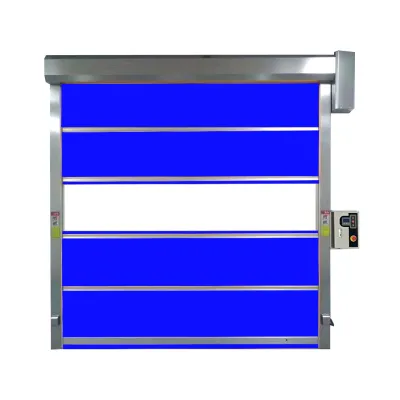
For openings where a sectional door isn't the right geometry — very wide spans, aircraft hangars, or yards needing a horizontally sliding solution — it's worth comparing against a sliding door or the faster-cycling options under high-speed doors, and pairing either with the right door accessories for controls and safety devices.
Every project has a different opening, so sectional doors are typically quoted rather than sold off a fixed catalog size. Common customization points include:
Dimensions — width and height built to the exact opening, in 500 mm panel increments
Color and finish — RAL color matching for steel/aluminum facing, to align with building branding or code requirements
Vision panels — small windows or full PC glazing for daylighting, as seen on the QT-10 line
Reinforcement level — standard, wind-load reinforced, or heavy-duty rib construction depending on exposure and traffic
Operation — manual chain hoist, standard electric operator, or automated controls integrated with access systems
For projects that fall outside standard sectional configurations entirely, the non-standard doors line and broader logistics equipment range cover more specialized openings and dock-side hardware.
How long does installation typically take? Installation timing depends on opening size, site access, and whether the frame/track structure is new or retrofit. Standard single-door installations are generally completed within a few working days once the panels and track components are on site; large multi-door projects are scheduled in phases. Confirm a firm timeline against your project drawings when requesting a quote.
What warranty coverage should I expect? Warranty terms vary by component — panel structure, foam core, and motorized operators are typically covered under separate terms, with structural panel warranties running longer than electrical/mechanical parts. Ask for warranty terms in writing as part of the formal quotation.
How do I choose the right wind resistance rating? Start with your local wind-load design code or the structural engineer's requirement for the opening, then match that against the panel's rated wind pressure resistance (≥750 N/m² on standard reinforced panels, higher on request). Exposed coastal sites, tall openings, and freestanding structures generally need a higher reinforcement spec than sheltered inland installations.
Do I need insulation if my building isn't temperature-controlled? Not necessarily — a single-sheet panel like the QT-2 is often the more cost-effective choice for dry, unconditioned warehouse space, while insulated QT-1 panels earn their premium in any building where heating, cooling, or cold-chain integrity is part of the operating cost.
Can sectional doors be automated or integrated with building access systems? Yes. Sectional doors are commonly fitted with electric operators and can be integrated with access control, safety sensors, and building management systems — see door accessories for the available hardware options.
Every facility opening is a little different, and the right panel type, reinforcement level, and finish depend on your building's climate, traffic pattern, and load requirements. If you'd like project-specific specifications, lead times, or pricing, reach out through the Contact Us page, or read more about the production and ordering process on the How We Work page before you request a quote.